The Appeal Is Obvious — The Realities Less So
Large sliding doors are easy to fall in love with.
They promise uninterrupted views, generous daylight and the effortless merging of house and garden. In photographs, they dissolve boundaries. In showrooms, they glide silently across polished floors. It is no surprise that they have become one of the defining features of modern UK extensions.
The appeal is immediate.
Slim frames maximise glass. Open-plan layouts feel brighter and more expansive. Summer entertaining appears seamless. The transformation can feel dramatic — replacing a modest rear wall with an expanse of glazing changes the atmosphere of a home almost overnight.
What is discussed less frequently are the practical realities that accompany that scale.
Large sliding systems are not simply bigger versions of standard patio doors. They introduce structural complexity, thermal challenges, drainage considerations and long-term operational demands that are rarely visible in aspirational imagery. Once installed, these factors shape daily experience far more than the initial visual impact.
This does not diminish their value.
When thoughtfully integrated, large sliding doors can elevate a space beautifully. But they require coordination, engineering and foresight that extends beyond the frame itself. The surrounding structure, floor build-up, orientation and glazing specification all influence how successful the result will be.
The difference between an impressive installation and a comfortable, enduring one lies in understanding what is not immediately obvious.
Large sliding doors promise openness.
The real question is how that openness performs — not just on completion day, but year after year.
Structural Requirements Are Often Underestimated
The visual lightness of large sliding doors can obscure a fundamental reality: they require substantial structural support.
Removing a significant portion of a rear wall is not a minor alteration. The load once carried by masonry must be redistributed, typically through steel beams or engineered lintels. These structural elements are often concealed above ceiling level — yet their depth and placement influence everything from internal head height to external roof lines.
In many extensions, this introduces compromise.
To accommodate the required steel, ceilings may be dropped locally. Bulkheads may appear where a seamless junction was anticipated. Sightlines that appeared uninterrupted in early sketches can shift once structural calculations are complete. The door itself may remain slim, but the supporting architecture must be robust.
Coordination at design stage is therefore essential.
Architects and structural engineers must work in parallel, not sequence. Beam depths, bearing requirements and deflection tolerances all affect how the opening can be resolved. Late-stage adjustments can result in visible compromises that diminish the intended aesthetic.
There are also financial implications.
The cost of a large sliding system is only part of the equation. Structural steel, installation complexity and associated labour can represent a significant portion of the overall investment. Underestimating this at the outset often leads to budget pressure elsewhere.
None of this is inherently problematic.
Large openings can absolutely be achieved with precision and elegance. But they are not plug-in solutions. They reshape the structural logic of the building. Treating them as decorative upgrades rather than architectural interventions can lead to disappointment.
What they do not always tell you is this:
The door may look light.
The structure behind it rarely is.
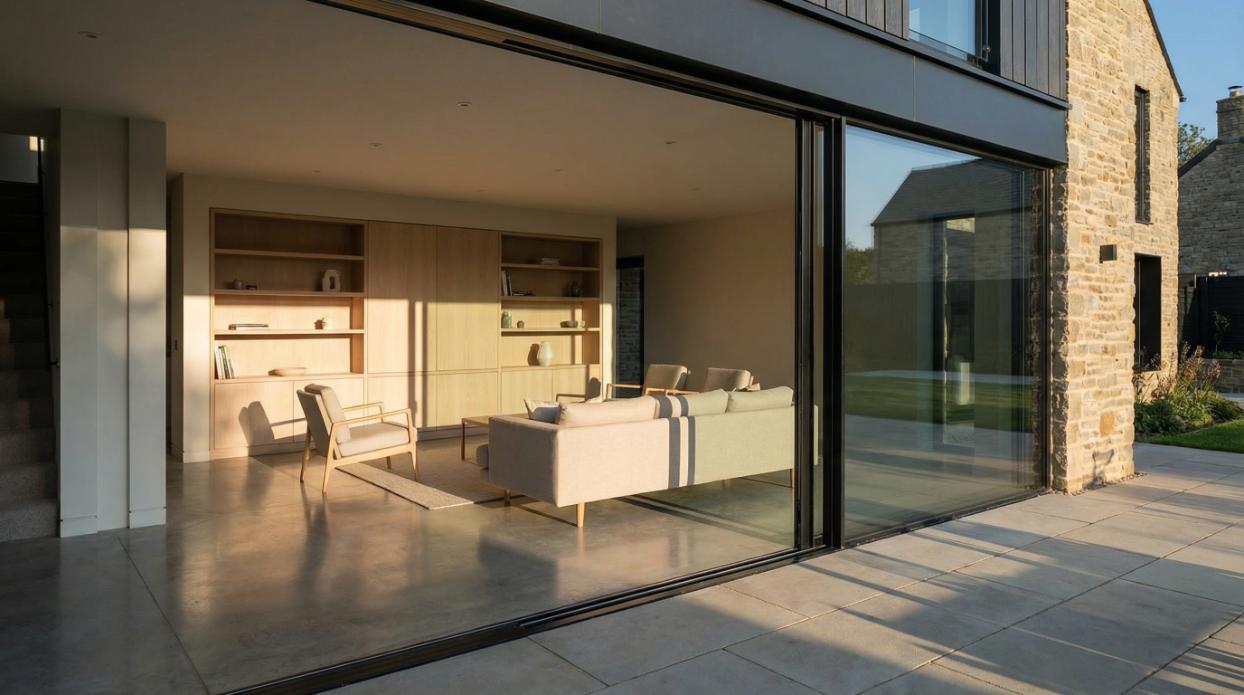
Thermal Comfort Can Be Compromised Without Care
Large sliding doors maximise light — but they also maximise exposure.
An expansive glazed opening replaces insulated wall with glass. Even with high-performance specification, glass will not insulate in the same way as a solid, insulated structure. Without careful planning, this shift can subtly alter how a room feels across the seasons.
In winter, the effect is often experienced as a temperature gradient.
The centre of the room may feel warm, yet seating placed closer to the glazing can feel cooler. Even with compliant U-values, the perception of heat loss can influence how the space is used. Radiators or underfloor heating layouts may need to be adjusted to compensate.
In summer, the challenge reverses.
South- or west-facing sliding systems can introduce significant solar gain. Afternoon sunlight through large panes may raise internal temperatures quickly, particularly in open-plan extensions where heat disperses less easily. Without appropriate glazing specification or shading strategy, overheating can undermine the intended comfort of the space.
This is where specification becomes critical.
Solar control coatings, appropriate glass composition and consideration of orientation all influence real-world performance. A system chosen for size alone, without reference to aspect and climate, risks prioritising view over balance.
It is also important to distinguish between technical compliance and lived experience.
A door may meet regulatory U-value requirements while still creating perceptible cold zones or glare. Comfort is not defined solely by numbers on a datasheet. It is shaped by how evenly temperature and light are distributed throughout the day.
Large sliding doors can absolutely perform well.
But scale amplifies consequences. The larger the glass area, the more precise the specification must be.
What they rarely emphasise is this:
Expansive glazing increases the margin for error.
And comfort depends on narrowing that margin thoughtfully.
Thresholds and Drainage Are More Complex Than They Appear
One of the most desirable features of large sliding doors is the flush threshold.
The promise of stepping seamlessly from kitchen to terrace — uninterrupted by visible steps or raised frames — is understandably appealing. It reinforces the sense of connection between interior and garden. Yet beneath that visual simplicity lies a surprisingly intricate layer of detailing.
In the UK, rainfall is not incidental. It is persistent and, at times, intense.
A flush threshold must manage surface water effectively without allowing ingress. This typically involves concealed drainage channels, careful falls in paving and precise alignment between internal floor build-up and external ground level. If these elements are not coordinated early, retroactive adjustments can become disruptive and costly.
Internal floor construction also plays a role.
Insulation depth, screed levels and underfloor heating systems must align precisely with the door frame. Even minor miscalculations can result in thresholds sitting slightly proud or recessed — undermining the seamless effect that was originally intended.
There is often a trade-off between absolute flush design and long-term resilience.
In some situations, a minimally raised threshold may offer greater protection against wind-driven rain or surface pooling. The decision becomes one of balance: aesthetic continuity versus environmental robustness.
Drainage capacity must also be considered relative to site conditions.
Homes with limited external fall, heavy clay soils or constrained urban plots may require enhanced channel systems. What appears visually simple can demand significant planning below the surface.
Large sliding doors magnify this complexity because of their width.
The longer the threshold, the greater the drainage demand and the more precise the installation must be. Small inconsistencies across several metres can become noticeable over time.
What they rarely explain is that seamless design is engineered, not assumed.
The elegance of a flush transition depends on invisible infrastructure working quietly beneath it — ensuring that connection does not come at the expense of protection.

Acoustic Performance Is Often Overlooked
Large sliding doors are typically chosen for the view they provide.
What receives less attention is the sound they admit.
Expansive glazed surfaces can transmit more external noise than insulated masonry walls. In quiet rural settings this may be negligible. In urban and suburban environments — near roads, rail lines or neighbouring gardens — the difference can be noticeable.
Open-plan extensions amplify this effect.
Without internal partitions to absorb or block sound, external noise disperses freely throughout the space. A distant road hum, evening conversation from adjacent properties or rainfall against glass can feel more present than anticipated. The larger the glazed area, the more perceptible these acoustic shifts become.
Standard double glazing is not always sufficient in such contexts.
Laminated acoustic glazing, incorporating specialist interlayers, can significantly reduce sound transmission. Seal precision and frame alignment also play a critical role. Even small air gaps compromise acoustic performance, allowing noise to bypass the glass entirely.
It is important to understand that acoustic comfort is cumulative.
Hard internal surfaces — polished floors, large islands, minimal soft furnishings — can increase reverberation, making external intrusion feel amplified. Large sliding doors often sit within precisely these contemporary interiors.
This does not mean large systems should be avoided.
It means acoustic specification should be considered proportionately to location. A garden that feels peaceful during a daytime viewing may sound different during peak traffic hours or on a wet evening.
What they rarely emphasise is that openness alters sound as well as light.
And if tranquillity is part of the design intention, acoustic performance deserves the same attention as sightlines.
Operation and Daily Use Matter More Than Expected
In a showroom, large sliding doors move effortlessly.
Panels glide smoothly across perfectly aligned tracks. Handles feel balanced. Movement appears almost weightless. What is less obvious is how that experience translates into daily use over years rather than minutes.
Large sliding panels are heavy.
Triple glazing, reinforced frames and expansive dimensions significantly increase weight. The rollers and track systems supporting that load must perform consistently across thousands of cycles. If tolerances are marginal or installation is imprecise, smooth operation can gradually diminish.
Alignment is critical.
Even minor structural settlement or seasonal movement can affect how panels meet and seal. Systems designed with appropriate adjustment mechanisms allow for recalibration over time. Those without such foresight may begin to feel stiff or misaligned, subtly changing how the space is used.
There is also the question of panel configuration.
Very wide spans may require multiple panels, some fixed and some sliding. The daily habit of opening only a single section can influence wear patterns unevenly. Understanding how the household intends to use the opening should inform configuration decisions early on.
Maintenance is often underestimated.
Tracks require occasional cleaning. Rollers may need adjustment. Seals can compress and benefit from inspection. None of this is burdensome, but it is part of the reality of large-scale glazing. A system designed with serviceability in mind will make these tasks straightforward.
The weight of the panels also affects feel.
A door that requires noticeable effort to initiate movement may be used less frequently. Conversely, a well-balanced system encourages fluid interaction between interior and garden.
What they rarely highlight is that scale introduces responsibility.
The larger the system, the greater the reliance on engineering precision and long-term calibration. Large sliding doors can feel effortless — but that effortlessness is sustained by components working quietly behind the scenes.
And daily experience, more than installation day, ultimately defines their success.
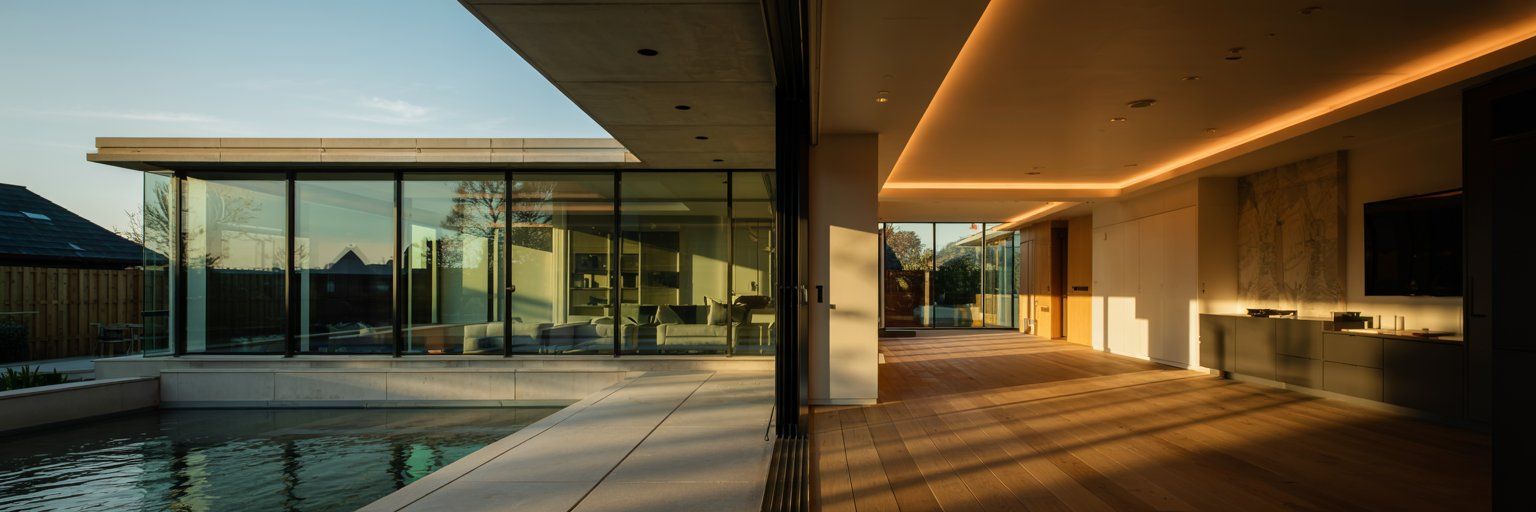
Overscaling Can Disrupt Architectural Balance
The allure of large sliding doors often encourages a simple instinct: make them as wide as possible.
More glass. Wider spans. Fewer interruptions. The ambition is understandable — expansive glazing promises drama and uninterrupted connection to the outdoors. Yet scale, when not carefully composed, can undermine the architecture it was meant to enhance.
Every façade relies on rhythm.
Solid and void. Light and shadow. Structure and opening. When a large sliding system replaces too much wall, that rhythm can flatten. The elevation risks appearing dominated by glazing rather than defined by proportion. What once felt balanced may begin to feel visually heavy, even if the frames themselves are slim.
There are thermal implications as well.
Reducing insulated wall area increases reliance on glazing performance. While modern systems are highly efficient, masonry will always outperform glass in pure insulation terms. Overscaling therefore magnifies the demands placed on the door system and the heating strategy within the room.
Privacy is another often-overlooked factor.
Large expanses of glass increase visibility from neighbouring properties, particularly in urban settings. Landscaping can mitigate this, but it may take years to mature. What feels open and liberating initially may later feel exposed.
Internally, furniture layout can become constrained.
Expansive openings reduce usable wall space for cabinetry, seating or artwork. In open-plan extensions, this may not be problematic. In more modest footprints, it can subtly limit flexibility.
None of this argues against generous glazing.
It simply reinforces the importance of proportion. A carefully scaled sliding system — aligned with ceiling heights, structural grid and façade rhythm — often feels more intentional than one stretched to its maximum possible width.
What they rarely tell you is that restraint can amplify impact.
A large sliding door should complement the architecture, not overpower it. And balance, more than size, determines whether it endures as a design success.
When Large Sliding Doors Are Truly Worth It
With all of these considerations, it would be easy to conclude that large sliding doors are more trouble than they are worth.
That would be an oversimplification.
When carefully integrated, large sliding systems can transform a space in ways that few other architectural elements can. The key is not scale alone, but intention.
Orientation matters.
North-facing rear extensions often benefit from generous glazing without excessive overheating risk. South- or west-facing openings can succeed equally well when paired with appropriate solar-control glass, external shading or carefully planned overhangs. Performance begins with placement.
Structural planning is equally critical.
When beam depths, ceiling lines and threshold levels are coordinated from the outset, the opening feels seamless rather than retrofitted. The door becomes part of the architectural logic rather than an insertion.
Proportion remains central.
A wide sliding system that respects façade rhythm, internal layout and external landscaping will feel composed. Retaining areas of solid wall can enhance insulation and visual balance, ensuring the glazing supports rather than dominates the elevation.
Specification should reflect context.
Acoustic glazing for urban settings. Enhanced thermal breaks for exposed sites. Robust drainage solutions for low-lying plots. The most successful installations are those tailored to their environment rather than chosen generically.
Finally, long-term thinking elevates the outcome.
Selecting systems with durable hardware, serviceable components and resilient finishes ensures the effortless feel of installation day continues for years to come.
Large sliding doors are at their best when they are not pursued for spectacle, but for spatial clarity — framing views deliberately, moderating light intelligently and operating smoothly over time.
What they don’t always tell you is that success lies in integration.
When structure, specification and proportion are aligned, large sliding doors are not indulgent.
They are architectural assets.