The Summer Heat Problem
Glass is one of the most powerful design tools in modern homes. It dissolves boundaries, floods rooms with daylight, and connects kitchens and living spaces straight into gardens. But there’s a catch: in the height of summer, those same walls of glass can trap heat like a greenhouse. The result? Homes that feel uncomfortably hot, stuffy, and draining to live in.
It’s not just an inconvenience. Overheating is now recognised as a genuine health risk. Studies show that rising indoor temperatures can disrupt sleep, trigger dehydration, and put vulnerable people — children, elderly, and those with health conditions — at risk during heatwaves. And with UK summers getting hotter, the problem is only growing.
This is exactly why Part O was introduced. Added to the Building Regulations in 2022, it sets out new rules to make sure modern homes — especially those with large glazed areas — are designed for comfort, not just for looks. In plain terms, it’s about making sure the dream of a glass-filled home doesn’t turn into a nightmare every time the sun comes out.
What Part O Really Is — The Rule in Plain English
Part O is one of the newest additions to the Building Regulations in England, introduced in June 2022. Its purpose is simple: to make sure new homes are built to resist overheating, especially as summers become hotter and homes include larger areas of glazing.
In plain English, Part O sets out how designers and builders must prove a house won’t overheat. It applies to all new dwellings — from single-family homes to blocks of flats — and it focuses on two main routes to compliance:
- Simplified Method: A checklist approach. It limits the amount of glazing on certain orientations and requires minimum window openings to ensure cross-ventilation. It’s quick to apply but can feel restrictive, especially for homes that want large glass façades.
- Dynamic Thermal Modelling (TM59): A more detailed simulation. It uses software to model how each room in a home will perform during heatwaves, testing against strict comfort criteria. It’s flexible and allows for more creative design, but requires expertise and detailed inputs.
For homeowners, the takeaway is this: Part O isn’t about banning glass. It’s about proving that your design, however ambitious, will remain liveable in the hottest weeks of the year. And with the right glazing systems, meeting those requirements is not just possible — it’s straightforward.
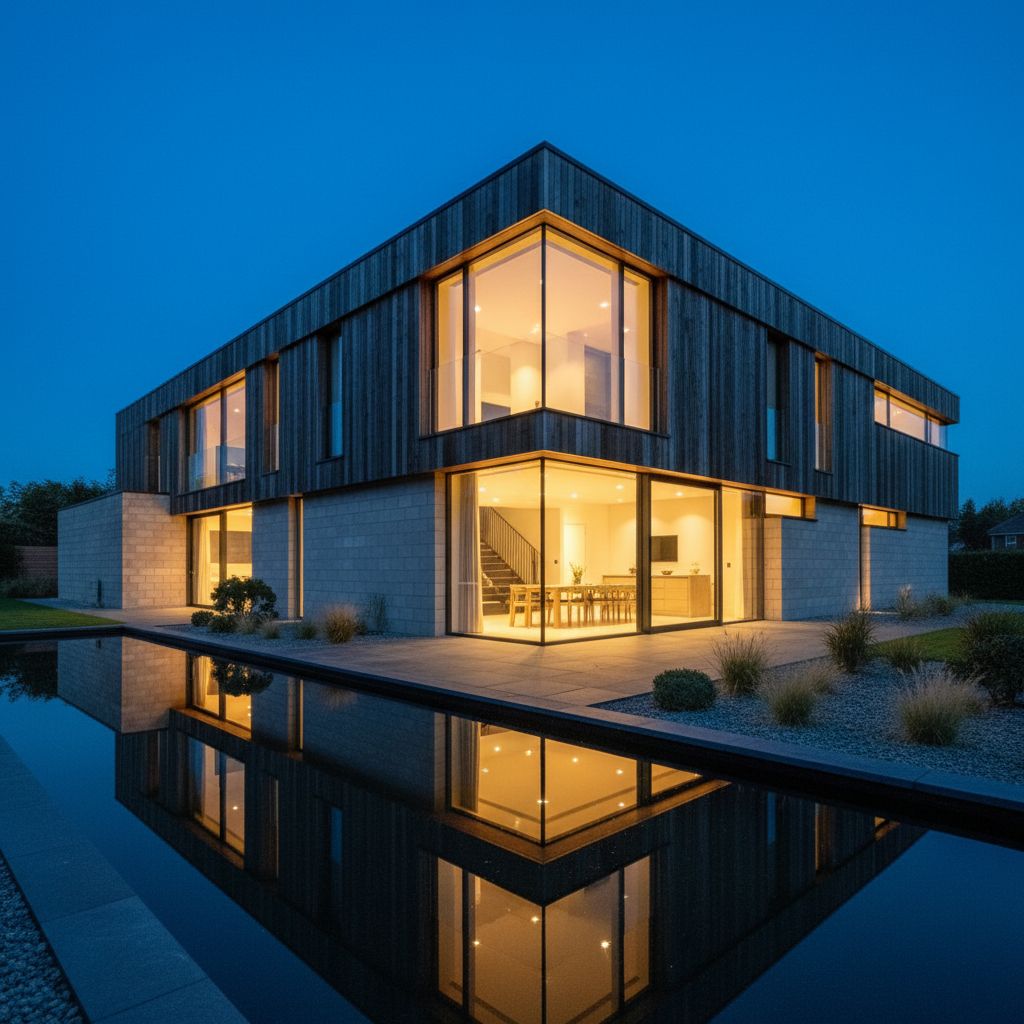
Why Overheating Matters More Than Ever
Overheating used to be considered a southern European problem. Not anymore. UK summers are getting hotter, heatwaves are lasting longer, and urban homes are especially vulnerable. What was once an occasional discomfort is now a recurring design challenge.
The risk is amplified by modern trends. Open-plan living, large rooflights, and expansive glazing are all desirable features, but they also invite more solar gain. In cities, the urban heat island effect compounds the issue — built-up areas absorb and hold heat, pushing night-time temperatures higher than surrounding countryside. That means even after sunset, homes can stay uncomfortably warm.
The health impacts are real. Elevated indoor temperatures disrupt sleep, reduce concentration, and put stress on cardiovascular systems. Children and the elderly are particularly at risk, as are adults working from home in poorly ventilated loft conversions or south-facing rooms.
For families planning extensions, or self-builders chasing contemporary glass designs, the message is clear: overheating isn’t an abstract risk. It’s something that can make a home feel oppressive rather than uplifting. And that’s why Part O was introduced — to ensure that comfort isn’t sacrificed in the pursuit of light and openness.
How Part O Tests for Comfort
Part O doesn’t leave overheating to chance. It sets out two routes that designers and builders can use to prove a home will remain comfortable, even in peak summer conditions. Think of them as two different tools — one simple but blunt, the other precise but more complex.
1. The Simplified Method
This is the quick-check route. It limits how much glazing can face certain directions — especially west, where evening sun is strongest — and requires minimum opening areas for cross-ventilation. It’s easy to apply on paper, but it comes with trade-offs: too much south or west-facing glass, and you’ll likely fail.
2. Dynamic Thermal Modelling (TM59)
This is the gold-standard test. Using detailed software, every room is modelled to see how it performs during heatwaves, measuring the hours when internal temperatures exceed comfort thresholds. It allows for more ambitious glazing designs, because it can account for shading, coatings, ventilation systems, and other strategies that the Simplified Method ignores. The downside? It requires expert input and comes with additional design costs.
For homeowners, the choice of method isn’t something you decide alone. Architects and consultants recommend the right route based on your design ambitions. Want a glass-heavy kitchen-diner that still feels comfortable in August? TM59 is likely the path. Want a straightforward new-build with modest windows? The Simplified Method may suffice.
Either way, Part O ensures overheating isn’t an afterthought. It’s measured, modelled, and solved before the first brick — or pane of glass — is installed.

Smart Design Strategies That Keep Glass Homes Compliant
Part O doesn’t mean saying goodbye to glass. It means designing with care so that daylight and comfort work together. The strategies are well established — and when combined, they make overheating far less of a threat.
Orientation is everything.
South-facing glass provides welcome warmth and daylight in winter but needs shading in summer. West-facing glass is trickiest, as evening sun carries high heat when outside temperatures are already elevated. East-facing is gentler, delivering soft morning light. Getting this balance right is the first line of defence.
Shading is non-negotiable.
Fixed overhangs, pergolas, or brise-soleils cut peak sun while letting daylight in. For flexibility, external blinds or louvres offer precision control. Even well-placed trees can act as seasonal shading — leafy in summer, bare in winter.
Glass that works harder.
Solar-control coatings reduce solar gain (g-values) without blocking brightness. Modern structural glazing can be tuned to manage heat while keeping interiors light-filled. Rooflights can include integral blinds to stop top-down heat gain.
Ventilation makes the difference.
Cross-ventilation — windows and openings aligned across rooms — helps flush out heat. For sealed homes, MVHR systems with summer bypass keep air fresh and cool without losing efficiency.
Balance over bravado.
Large glass façades are still possible, but Part O nudges designers to pair them with solid, well-insulated elements. It’s about proportion, not prohibition.
The result? Homes that look spectacular in daylight, but still feel liveable and calm when the summer sun is at its peak.
Structural Glazing Solutions That Pass Part O
The right glazing systems make it possible to combine expansive glass with regulatory compliance. These aren’t theoretical fixes — they’re proven products that balance daylight, transparency, and thermal control.
Frameless sliding glass walls with ventilation options.
Minimal sightlines don’t mean minimal performance. Systems with trickle vents or night-vent positions allow cross-breezes even when panels are locked, helping homes meet airflow requirements without compromising security.
Solar-control rooflights.
Overhead glazing is notorious for overheating risks. Rooflights specified with low g-values (around 0.35–0.4) cut solar gain while still flooding interiors with daylight. Add discreet integral blinds, and comfort is maintained year-round.
Structural glazing with advanced coatings.
Large fixed panes can use solar-control coatings that filter infrared heat while transmitting visible light. This allows dramatic elevations to stay compliant, even under the Simplified Method’s strict glazing ratios.
Integrated shading systems.
From hidden blinds within frames to external automated louvres, many glazing products now build shading into their design. This ensures homes pass Part O without tacking on awkward afterthoughts.
These aren’t compromises. They’re solutions that prove glass walls, rooflights, and expansive openings can all play a role in modern homes that are both Part O-compliant and visually striking.

Real Homes, Real Comfort: Case Studies in Avoiding Overheating
The best way to see Part O in action is through real projects where overheating risks were designed out — without losing the impact of glass.
Case Study 1: Oxfordshire Extension
A family wanted a full-height glass wall opening their kitchen to the garden. Using triple-glazed units with solar-control coatings (g-value 0.37) and a deep roof overhang, the design passed the Simplified Method. The space now feels bright year-round, without turning into a sauna in summer.
Case Study 2: London Townhouse Loft
A top-floor loft conversion included large rooflights that risked overheating. Automated blinds paired with a summer-bypass MVHR system provided dynamic control. Thermal modelling confirmed compliance with TM59, and the result was a light-filled workspace that stayed cool even during heatwaves.
Case Study 3: SME Developer Scheme
A small housing development in Warwickshire featured generous south-facing glazing. Instead of shrinking the windows, consultants ran TM59 modelling and added external louvres plus cross-ventilation strategies. The homes achieved compliance while retaining their open, contemporary design — making them faster to sell on the market.
These examples show that Part O doesn’t have to restrict ambition. With the right glass specification, shading, and ventilation, even bold designs can be both compliant and comfortable.
Your Next Step — Glass Homes That Stay Comfortable
Part O isn’t here to limit creativity. It’s here to ensure homes designed with generous glass feel as good as they look — bright in the day, cool in the summer, and comfortable all year round. The regulation is less a restriction and more a reassurance: proof that your dream home won’t come with hidden compromises.
For homeowners, that means you don’t have to choose between expansive glazing and liveable comfort. With the right products and design strategies, you can enjoy glass walls, rooflights, and sliding systems that meet the regulations while elevating the way you live.
The best way to explore these options is to experience them in person.
📍 Visit our Banbury showroom
📞 Call: 01295 270938
✉️ Email: [email protected]
Book an appointment with our glazing specialists. We’ll show you how solar-control coatings, shading systems, and compliant structural glazing can bring light and life into your home — without the risk of overheating.
Because Part O isn’t about saying no to glass. It’s about saying yes to homes that stay beautiful and comfortable in every season.
