The Trends You Won’t See Headlined Anywhere
Architectural trends rarely arrive with announcements.
They don’t get named early. They aren’t packaged neatly. And they almost never look like trends when they first appear. By the time something is being openly described as “on trend”, most architects have already moved past the exploratory phase and into quiet refinement.
That’s because architectural change doesn’t behave like consumer design. It happens slowly, through practice rather than promotion. Architects adopt ideas cautiously, test them across projects, and keep what proves durable. What fails doesn’t disappear loudly — it simply stops being specified.
Glazing is a good example of this dynamic.
The most meaningful shifts in architectural glazing aren’t being marketed aggressively or showcased as innovations. They’re emerging in drawings, details, and sections — in the kinds of decisions that never make it into brochures but fundamentally shape how buildings feel and age.
By 2026, many of these decisions will look obvious in hindsight. But right now, they’re still largely invisible to homeowners, because they don’t announce themselves as trends. They appear as restraint. As calm. As an absence of drama.
This is deliberate.
Architects are acutely aware of how long glazing stays in place. Unlike finishes or fittings, windows and glazed openings are difficult to undo. They define elevations, proportions, and internal experience for decades. That makes them one of the least forgiving places to chase fashion or novelty.
So instead of asking what’s new, architects tend to ask different questions:
Will this still feel right in twenty years?
Does this resolve the opening, or just decorate it?
Is this detail doing too much — or just enough?
The answers to those questions rarely produce headline material. They produce buildings that feel settled rather than striking. Buildings where glazing supports space, light, and proportion without drawing attention to itself.
These are the trends architects are quietly adopting — not because they are fashionable, but because they survive scrutiny, time, and repetition. By 2026, they will be widespread enough to notice. But their origins will remain understated, because architectural change, at its most confident, rarely asks to be seen.
Why Architects Are Designing for Longevity, Not Impact
Architects are rarely designing for applause.
They’re designing for the moment five, ten, or twenty years after a project is finished — when the building has settled into its surroundings, when fashions have shifted, and when the initial excitement has long worn off. That long view changes how decisions are made, especially when it comes to glazing.
Windows are not treated as interchangeable products in architectural practice. They are treated as commitments.
Once installed, glazing defines how a building ages. It controls light, proportion, rhythm, and how elevations are read from a distance. If a window choice dates quickly, it doesn’t just affect aesthetics — it undermines the credibility of the whole project.
This is why architects tend to avoid designs that rely on immediate visual impact.
Impact is risky. It depends on context staying still. It assumes today’s signals will still read as intentional tomorrow. In reality, they rarely do. What feels bold at completion can feel overstated a few years later. What felt confident can start to feel defensive.
Longevity behaves differently.
Designing for longevity means prioritising decisions that don’t need explanation. Proportions that feel calm rather than emphatic. Details that resolve the opening rather than draw attention to themselves. Glazing that supports the architecture instead of competing with it.
This approach isn’t about being conservative. It’s about being accountable.
Architects know their work will be lived with, photographed, revisited, and judged long after handover. They also know that windows are one of the hardest elements to justify retroactively. If a glazing decision feels too tied to a moment, it’s almost impossible to talk it out of looking dated.
So instead of asking “Does this look contemporary enough?”, architects are more likely to ask:
- Will this still feel proportionate when tastes change?
- Does this detail add clarity, or noise?
- Is the window doing more than it needs to?
By 2026, this mindset will be increasingly visible in built work. Not as a dramatic shift, but as a steady move away from expressive glazing and toward quieter, more resolved outcomes.
Homes designed this way won’t stand out immediately.
They’ll do something subtler — they’ll continue to feel right, long after louder decisions have started to feel tired.
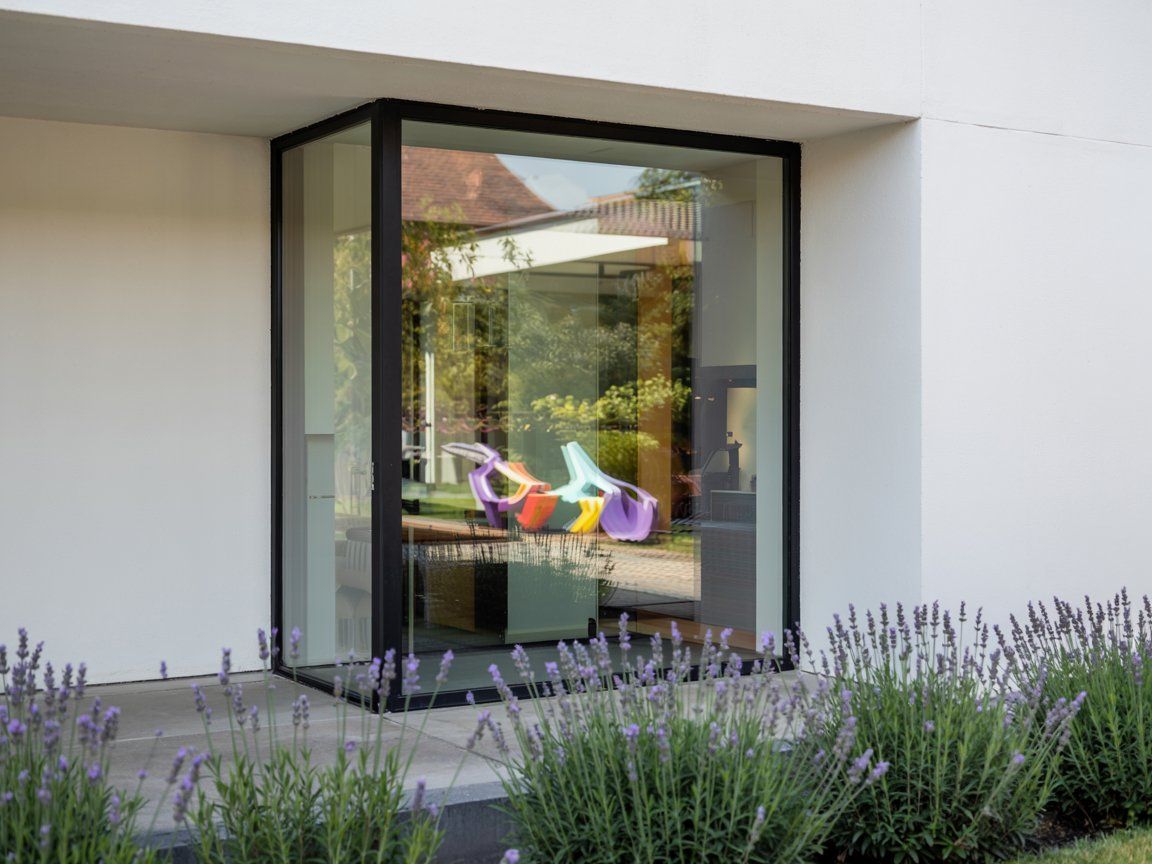
Thinner Sightlines Without Visual Fragility
One of the most noticeable — and most misunderstood — shifts in architectural glazing is the move toward thinner sightlines. On the surface, it can look like a stylistic preference. In practice, it’s a technical recalibration.
Architects are not chasing slimness for its own sake. They are chasing proportion.
Thinner sightlines change how openings read within a façade. They allow glazing to feel lighter without becoming invisible, and they let surrounding materials — masonry, render, timber, or stone — carry more of the visual weight. The window stops dominating the elevation and starts participating in it.
What makes this shift possible now is not aesthetic bravery, but engineering maturity.
In the past, thinner frames often meant fragility. Structural compromise. Reduced performance. Or systems that looked refined on paper but felt nervous in reality. Architects learned to be cautious, because visually delicate solutions frequently came with hidden costs.
That trade-off has changed.
Advances in material science, section design, and manufacturing precision mean that strength and performance no longer need to be expressed through bulk. Loads can be resolved internally. Thermal and acoustic requirements can be met without exaggerated profiles. Precision replaces redundancy.
The key point is that architects are not pursuing ultra-minimalism.
Ultra-minimal glazing tends to tip into visual risk. When frames become too thin, they stop reading as intentional architecture and start to feel temporary or insubstantial. That fragility is as undesirable as heaviness.
Instead, the emerging preference is for controlled refinement.
Sightlines that are slim enough to feel calm, but substantial enough to feel settled. Frames that hold their place within the wall thickness rather than floating against it. Details that suggest confidence rather than delicacy.
By 2026, this balance will be increasingly evident in architect-led projects. Glazing will feel lighter than it did a decade ago, but not sharper. More precise, but not nervous.
It’s a quiet adjustment — one that most homeowners won’t be able to name, but will instinctively respond to. The windows won’t draw attention to themselves. They’ll simply make the building feel better proportioned, more composed, and easier to live with.
That’s the hallmark of architectural change when it’s working properly: you notice the effect, not the move itself.
Performance Embedded, Not Expressed
Another shift architects are quietly making is removing the visual language of performance from glazing altogether.
This doesn’t mean performance matters less. It means it no longer needs to be shown.
Thermal efficiency, acoustic control, solar management, and airtightness are now treated as baseline responsibilities rather than selling points. Architects assume these requirements will be met, and they expect systems to deliver them without demanding visual compensation.
In earlier phases of high-performance design, performance often came with a look. Thicker frames signalled insulation. Heavier profiles suggested solidity. Visible layers reassured clients that something technical was happening. That language made sense when performance was uncertain and uneven across the market.
It no longer does.
Today, when performance is expressed visually, it often reads as insecurity. Architects recognise this. Systems that still advertise their efficiency through bulk or emphasis can feel over-explained — as if they are solving a problem everyone else has already accepted as solved.
Instead, performance is being embedded quietly.
Solar control is handled through coatings rather than tint. Acoustic performance is achieved through glazing composition rather than visual mass. Thermal efficiency is resolved internally, allowing frames to remain visually calm. The work is being done — just not announced.
This approach reflects professional confidence.
Architects are comfortable specifying systems that don’t need defending at first glance. They rely on known behaviour, proven detailing, and predictable outcomes. The glazing doesn’t need to perform theatrically because its performance is assumed.
By 2026, this will be one of the clearest distinctions between architect-led glazing and market-led glazing. One will continue to talk loudly about what it does. The other will simply do it.
And for occupants, the result is a quieter experience. Comfort without explanation. Stability without visual noise. Glazing that supports the building rather than competing with it.
When performance is embedded rather than expressed, architecture gains clarity — and the windows finally stop trying to tell you how good they are.

Openings Designed as Architectural Moments, Not Products
One of the clearest indicators that glazing design has shifted is where architects start the conversation.
It is no longer with the window system.
It is with the opening.
In architectural practice, glazing decisions are increasingly driven by questions of light, depth, proportion, and spatial rhythm long before a specific product is discussed. The opening is treated as an architectural moment — something that shapes experience — not a void waiting to be filled.
This reverses a long-standing logic.
Traditionally, windows were selected late in the process. The building was designed, openings were fixed, and a suitable system was chosen to fit. Glazing behaved like a component — necessary, technical, but secondary.
Architects are now working the other way around.
They consider wall thickness, reveal depth, internal sightlines, and how daylight moves through the space across the day. The opening is resolved as part of the architecture itself, and glazing is then specified to support that intent — not to define it.
This is why contemporary architect-led work often feels more coherent, even when the glazing itself appears understated. The window doesn’t fight the wall. It doesn’t flatten the façade. It doesn’t interrupt internal spatial flow. It reinforces it.
Crucially, this approach avoids product-driven compromise.
When glazing is treated as a product choice, architectural intent often gets adjusted to accommodate profiles, tolerances, or visual limitations. When the opening is designed first, the glazing system is selected — or detailed — to behave properly within that opening.
By 2026, this mindset will be increasingly visible in high-quality residential work. Windows will feel less like applied elements and more like integral parts of the building’s structure and composition.
For homeowners, the difference can be hard to articulate — but easy to feel.
Rooms feel calmer. Elevations feel balanced. Light behaves more predictably. Nothing draws attention to itself unnecessarily.
That is the effect of glazing designed as architecture rather than installed as a product. It doesn’t announce innovation. It simply makes the building feel resolved.
And once that approach becomes familiar, it’s difficult to accept anything else.
Neutrality That Isn’t Bland
Another quiet shift in architectural glazing is happening around colour and finish — and it’s easy to misunderstand if you’re looking for trends in the usual places.
Architects are not chasing neutrality because they’ve run out of ideas. They’re using it because it gives buildings time.
The move is away from extremes. Not just away from bright statements, but also away from overly fashionable restraint. Deep blacks, stark whites, and highly specific tones can all date quickly once they become markers of a particular moment. What reads as sharp today can feel heavy or overly deliberate a few years later.
Instead, architects are gravitating toward finishes that behave more like background materials than visual features.
This doesn’t mean blandness. It means subtlety.
Neutrality in this context is about balance rather than absence. Finishes are chosen to sit comfortably alongside a wide range of materials — brick, stone, timber, render — without dominating them. The glazing doesn’t demand attention, but it also doesn’t disappear into nothingness. It holds its place quietly.
The key distinction is that these finishes are not trying to signal neutrality.
Highly fashionable “neutral” choices often do exactly that. They announce themselves as calm, minimal, or timeless — which paradoxically makes them more visible and more likely to date. Architects are wary of this trap.
Instead, they favour tones and textures that feel familiar without being generic. Colours that already exist in the built environment. Finishes that absorb light rather than reflect fashion. Treatments that don’t rely on contrast to make their case.
This approach also supports longevity in a practical sense. Neutral, well-judged finishes allow interiors and exteriors to evolve around them. When other elements change — furniture, landscaping, finishes — the glazing remains compatible rather than restrictive.
By 2026, this kind of neutrality will be increasingly common in architect-led work. Not because it is safe, but because it is flexible. It allows buildings to adapt without the glazing becoming a limiting factor.
The result is not dullness, but composure.
Windows that don’t need to be restated. Frames that don’t require justification. Glazing that feels settled enough to let everything else change.
That’s neutrality as architects understand it — not the absence of character, but the discipline to avoid unnecessary emphasis.
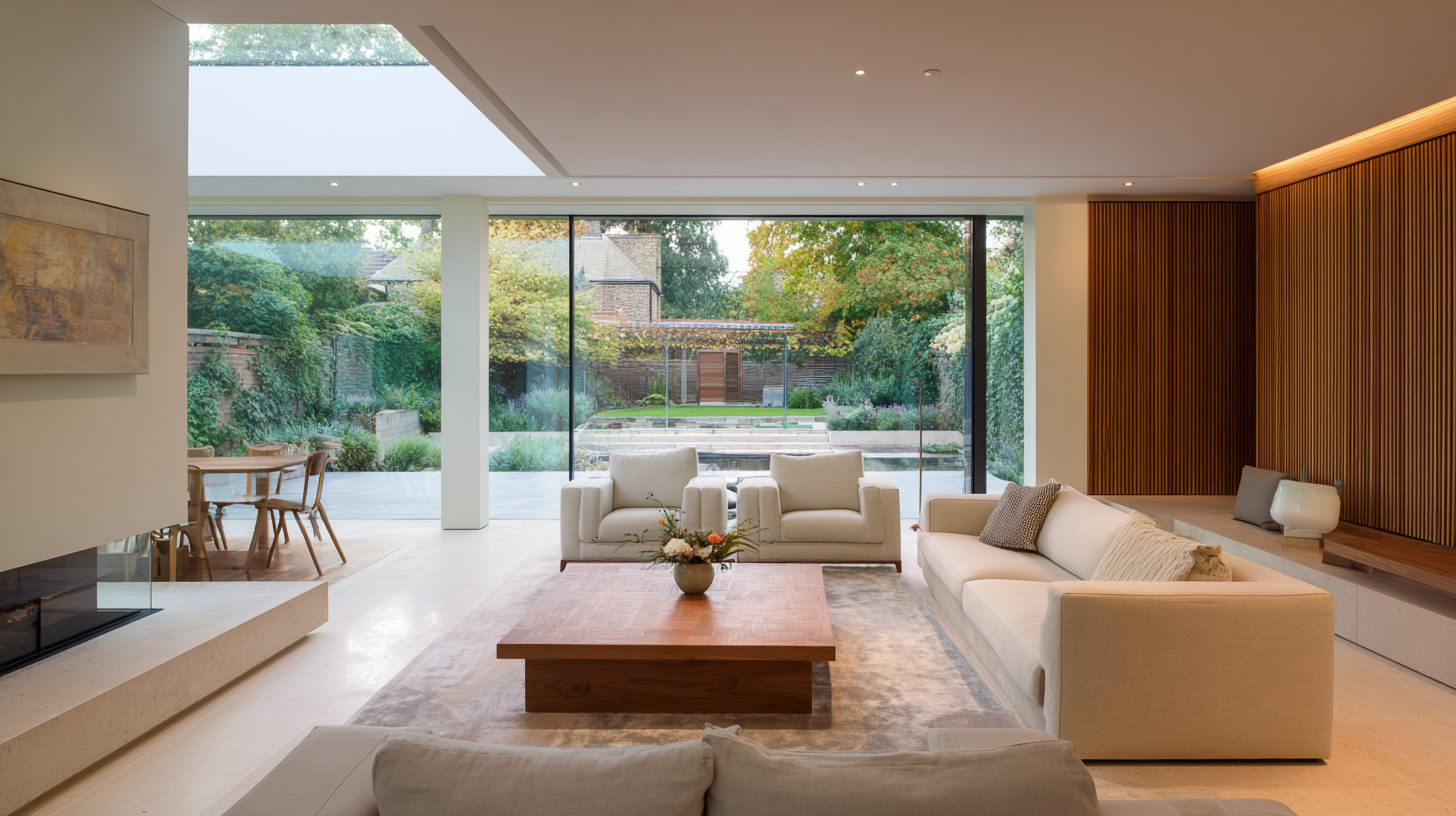
Adaptability Built Into the System
One of the clearest signs that architects are thinking beyond 2026 is how deliberately they are designing glazing systems to change without disruption.
This is not about adding features. It’s about avoiding lock-in.
Architects are acutely aware that buildings outlast standards, technologies, and even best practice. A glazing choice that performs perfectly today may need to respond to different expectations tomorrow — tighter energy requirements, improved acoustic targets, or evolving environmental priorities. Designing systems that can adapt to those shifts is now seen as a professional responsibility.
The key move is separating performance from appearance.
Instead of embedding future capability into visible components, architects are favouring systems where upgrades happen internally. Glazing units can be replaced without altering frames. Hardware can be serviced or updated without disturbing openings. Improvements can be made incrementally, without forcing visual or structural change.
This is a quiet but profound shift.
In the past, future-proofing often meant adding complexity up front — thicker profiles, layered systems, or technology that promised longevity but introduced risk. Architects have become wary of that approach. Complexity ages badly. It creates dependency. And it often solves problems that don’t yet exist, while creating new ones that do.
Adaptability works differently.
It accepts that change will happen, but refuses to guess exactly how. Instead of prediction, it builds in flexibility. The glazing is allowed to evolve while the architecture remains stable. That balance is critical, because windows sit at the intersection of building fabric and lived experience.
This thinking also aligns with environmental accountability. Systems that can be upgraded rather than replaced reduce waste, preserve embodied carbon, and extend the useful life of buildings. Architects increasingly see adaptability not just as a technical advantage, but as an ethical one.
By 2026, this approach will be increasingly standard in architect-led residential work. Glazing will be specified less as a finished solution and more as a framework — capable, durable, and open to refinement over time.
For homeowners, this may not be immediately visible. But it will be felt years later, when the building responds to change calmly rather than resisting it.
That is the hallmark of architectural thinking when it is done well: not preparing a building for one future, but allowing it to remain competent across many.
What This Means for Homes Built or Renovated Now
By the time architectural trends become visible to the wider market, the opportunity to engage with them thoughtfully has usually passed.
That’s the position homeowners are in now.
The glazing decisions architects are quietly adopting for 2026 are already shaping how good residential work is being done. They’re just not being labelled, marketed, or simplified yet. Which means homeowners building or renovating today are operating in a narrow window — one where they can either design with these shifts, or inadvertently against them.
The risk isn’t choosing something obviously wrong.
It’s choosing something that feels reasonable now, but subtly misaligned with how architecture is being resolved. Glazing that is too expressive. Too fixed. Too eager to signal performance or modernity. Nothing will fail — but the building will feel less settled than it could have been.
Architect-led trends tend to show up as absences rather than additions.
Less emphasis on the product.
Less visual noise around performance.
Less commitment to finishes that need defending.
More attention to proportion.
More restraint in how openings are framed.
More flexibility built into what can change later.
For homeowners, this means the most useful shift is not stylistic, but perceptual.
Instead of asking, “Does this look contemporary enough?”
The better question is, “Does this feel resolved?”
Instead of asking, “Is this future-proof?”
The more accurate question is, “Can this adapt without disruption?”
And instead of looking for what’s being highlighted, it’s often more revealing to notice what isn’t. When glazing choices stop being explained, justified, or promoted, it usually means they’ve reached a level of confidence where they no longer need to be.
By 2026, many of these decisions will feel obvious in hindsight. Homes designed now with quieter judgement will age calmly into that future. Homes designed around louder signals may still perform well — but they’ll feel more tied to the moment they were made.
Architectural trends don’t ask homeowners to follow them.
They simply reward those who notice them early enough to design with intent rather than reaction.
And in glazing, more than almost any other element, that difference is felt for decades.
